Last updated November 21, 2026
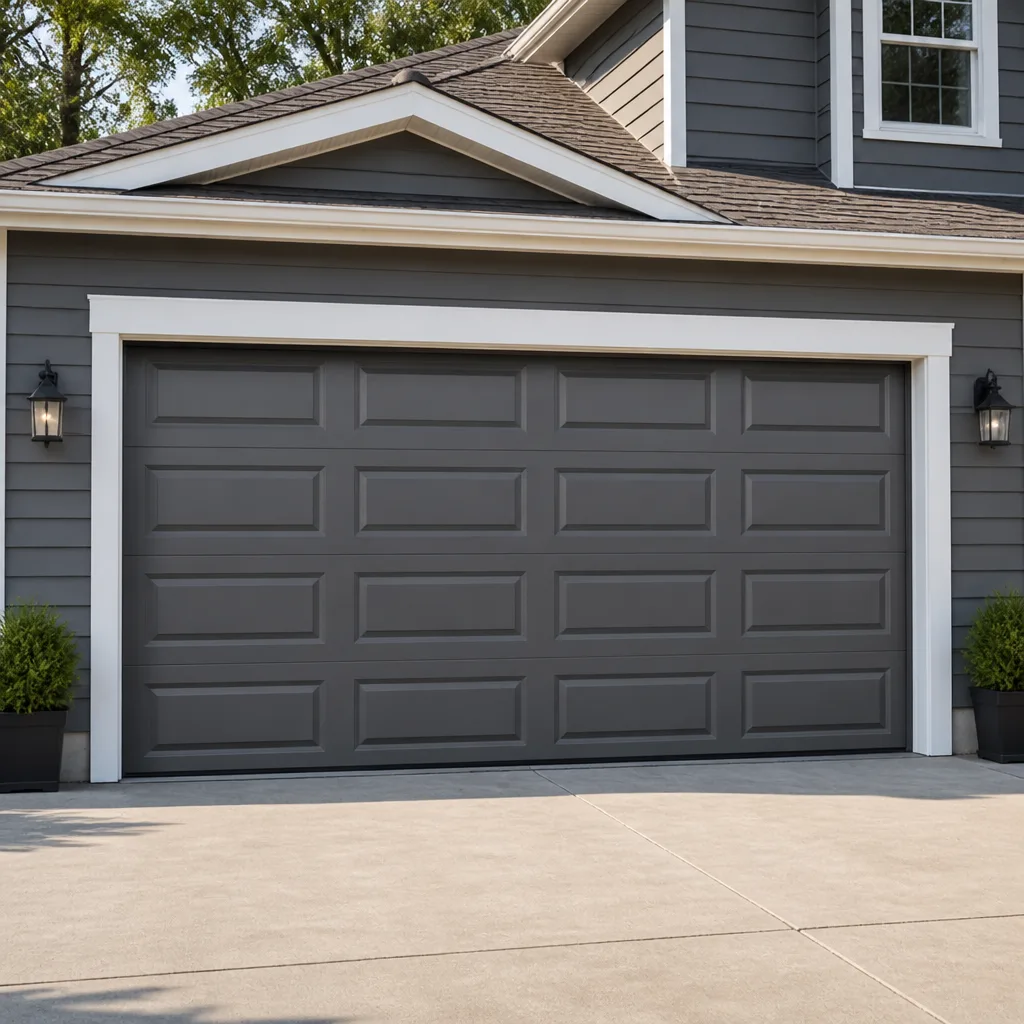 Raised-panel steel
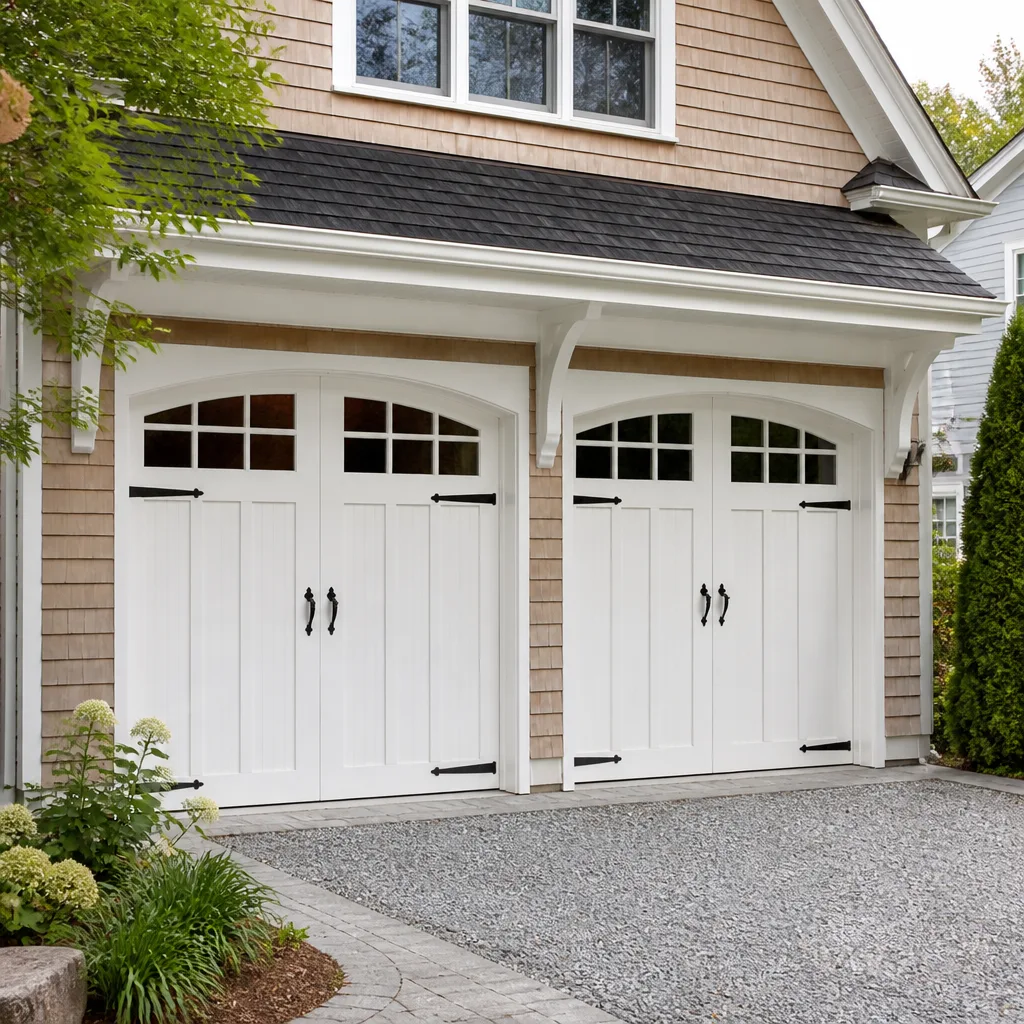 Carriage house
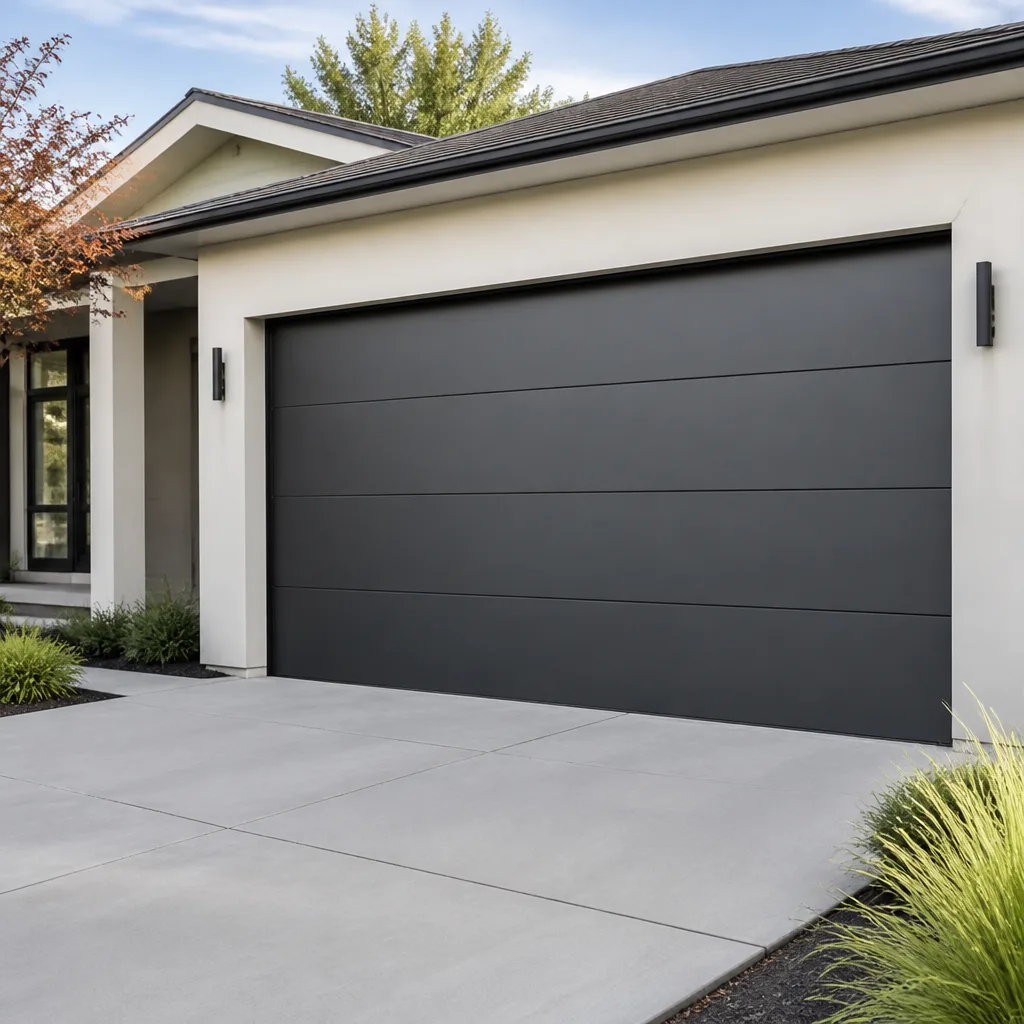 Modern flush
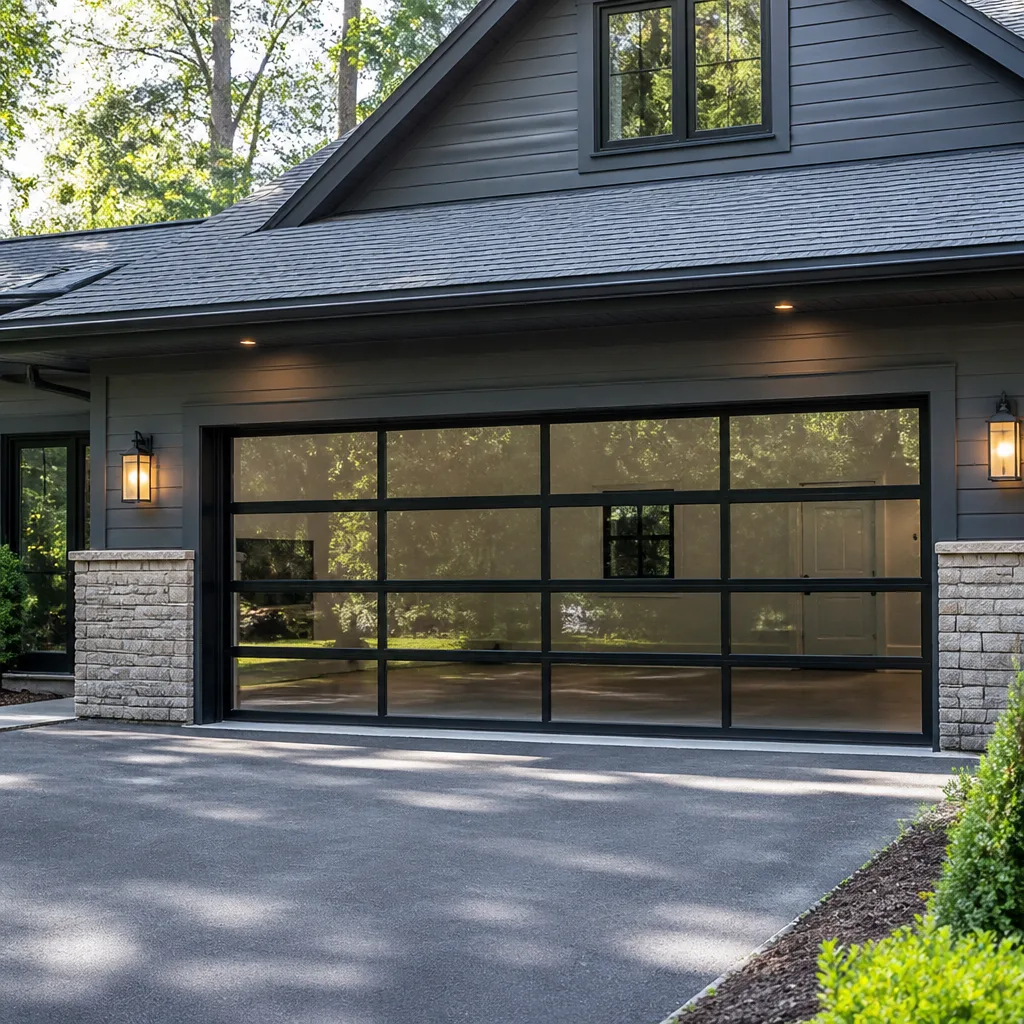 Full-view glass
 LiftMaster openers
 Chamberlain openers
Full 25-point door and opener safety check with every visit - springs, cables, rollers, tracks, and your LiftMaster or Chamberlain opener included
You get a price before we start. It does not change when the pro arrives.
Get your free estimateGarage Door Permits, Codes & Inspections in The Woodlands, TX: What You Need to Know
Most homeowners assume a garage door swap never needs a permit. For a straight like-for-like replacement, that’s usually true. But the moment you change the opening size, add windows to a door on a corner lot, or hang a new opener on a fire-rated wall between the garage and the house, the rules shift fast. A homeowner here can end up paying twice: once for the original work and again to make it legal at resale. This guide maps exactly where those lines fall in The Woodlands and the surrounding unincorporated county, from HOA approval to wind-load compliance, so you know what needs a permit before a single panel comes down.
Quick Answer
In The Woodlands, a like-for-like garage door replacement on the same opening usually does not require a building permit, but structural changes to the opening, header work, or certain opener installations on the fire-rated garage wall can require one from the authority having jurisdiction over your address. Because The Woodlands spans both Montgomery County and Harris County and includes both incorporated and unincorporated areas, the permit authority depends on where your home sits. Always confirm with your city or county building department and your HOA before work begins.
Styles & brands we work with
- Raised-panel steel
- Carriage house
- Modern flush
- Full-view glass
- LiftMaster openers
- Chamberlain openers
Table of Contents
- Which Permit Authority Covers Your The Woodlands Address?
- When Does a Garage Door Project Require a Permit?
- What Usually Doesn’t Need a Permit
- HOA Approval: The Parallel Track Most Homeowners Miss
- Wind-Load Compliance and Windstorm Considerations
- The Fire-Rated Wall Problem: Openers and Attached Garages
- What an Inspection Actually Checks
- What Happens at Resale if Work Wasn’t Permitted
- Common Mistakes to Avoid
Which Permit Authority Covers Your The Woodlands Address?
The single biggest source of confusion in The Woodlands is that “The Woodlands” is not one government. It’s a large master-planned community spread across two counties, and different pockets fall under different permitting authorities. Your address, not the community name on your mail, decides who issues the permit.
Broadly, homes in The Woodlands fall into three buckets:
- Unincorporated Montgomery County: A large share of The Woodlands sits outside any city limits. For those addresses, Montgomery County handles permitting and inspections for structural work.
- Unincorporated Harris County: The southern portions of The Woodlands extend into Harris County. Those addresses follow Harris County’s permitting rules instead.
- Incorporated areas: Some sections have been annexed or fall within a municipality, in which case the city’s building department is your authority.
You can check your county on your property tax statement or by pulling your address up on the county appraisal district site. When in doubt, call the building department and give them the street address. They’ll tell you in one phone call whether your project needs a permit and which department reviews it. Don’t rely on a neighbor’s answer from two streets over, because the jurisdictional lines in The Woodlands don’t follow the neighborhood boundaries people assume they do. A project that needed a permit on one block may be permit-exempt on the next, and the only reliable source is the authority that actually governs your parcel.
When Does a Garage Door Project Require a Permit?
A garage door project crosses into permit territory when you change the structure of the opening rather than just the door hung in it. Repairs and like-for-like swaps generally stay on the simple side. Structural changes do not.
These situations typically require a permit:
- Changing the size of the opening. Widening a single door into a double, raising the header height, or narrowing the clear opening all modify the load-bearing structure of the wall. That triggers a structural permit.
- Header or framing work. Any time a beam, header, or jamb is cut, added, or replaced to fit a new door, the wall’s structural capability changes and needs review.
- New construction or an added bay. Adding a garage bay, converting a carport to an enclosed garage, or building a detached garage all require full permits.
- Electrical work for a new opener circuit. If your project involves adding a dedicated circuit, an outlet, or wiring to the garage, that electrical scope usually needs its own permit pulled by a licensed electrician.
- Fire-rated wall penetrations. An attached garage shares a fire-rated wall with the house. Certain opener bracket installations or wiring penetrations through that wall can require inspection to confirm the fire separation stays intact.
These are the general rules. Your local building department makes the final call for your specific address, and the scope written on the permit application is what gets inspected. Be honest on that application about what you’re changing. Understating the scope is how projects end up failed at inspection.
What Usually Doesn’t Need a Permit
A straight replacement of a garage door with the same size door in the same opening normally doesn’t require a permit. If your old door is a 16-by-7 and the new one is a 16-by-7 in the same frame, you’re hanging a new door, not modifying structure. The same generally holds for swapping a worn opener with a comparable unit on existing wiring and an existing mount point.
Routine repairs almost never need a permit:
- Replacing broken torsion or extension springs
- Replacing rollers, hinges, or cables
- Resetting a door that’s come off its track
- Adjusting opener travel limits or force settings
- Replacing a remote, keypad, or wall control on existing wiring
- Replacing weather seals along the bottom or sides
These are the jobs where a specialist can diagnose the problem and fix it the same visit. If you call about a door that’s stuck, off-track, or making a loud bang and the opener won’t lift it, that’s usually a mechanical failure, not a permitting question. You can read more on that in our guide to garage door repair. The key distinction: if the fix changes the door back to how it was built, it’s usually a repair. If it changes the opening or adds structure, treat it as a permit project.
HOA Approval: The Parallel Track Most Homeowners Miss
Permits and HOA approval are two separate processes that run at the same time, and passing one does not satisfy the other. The Woodlands is home to a large number of deed-restricted villages, each with its own architectural review rules, and a county permit says nothing about whether your new door design is allowed on your street.
HOA architectural review typically covers:
- Door style and panel design: Some villages restrict certain panel patterns, window layouts, or carriage-house styles on homes visible from the street.
- Color: Certain neutral palettes and specific paint codes may be required, and a color that’s approved in one village could be rejected in the next.
- Materials: Steel versus wood-look versus full wood cladding may have separate rules depending on the frontage.
- Windows and glazing: Adding a row of windows changes the appearance of the home, which is a design change the architecture committee reviews.
The practical answer is to submit your HOA application quietly before you commit to a specific door. A design committee can take time to rule, and if you order a custom door before approval and it’s denied, you’re stuck. County permit review and HOA review are both slow, so run them alongside each other. Don’t wait for the building department before you file with your village, and don’t wait on the village before you call the county about the structural scope. Neither authority knows what the other approved.
Wind-Load Compliance and Windstorm Considerations
Garage doors are the largest opening in the building envelope, and wind resistance is a code consideration for both new doors and repairs that affect how the door is anchored. In Texas, wind-load requirements trace back to the state’s windstorm codes, and whether a specific requirement applies to your address depends on your location relative to designated wind zones.
For a garage door project, the practical points are:
- Wind-load rating is a property of the door model, its reinforcement, and its mounting. A door’s rated wind capacity is set by the manufacturer; the anchoring and bracing at the jamb and header must match it.
- Reinforcement and struts matter. Wide doors and doors in exposed locations often call for added struts or heavier hardware to hold their rated capacity.
- Whether the Texas Windstorm Insurance Association (TWIA) applies to your address is a county-by-county question. The Woodlands sits far inland of the coast, and the coastal windstorm zones TWIA was built around don’t reach here. If your closing or insurance documents reference windstorm compliance, that’s a question for your insurer and the local building department, not an assumption to make from a map.
What we’re after on a project in The Woodlands is a door and anchoring arrangement that match what code and your insurer expect for your address. That’s a fact-checked answer, not a guess, and the building department is the source for it. If you’re replacing a door on an exposed corner, ask the question about reinforcement before the order goes out, not after delivery.
The Fire-Rated Wall Problem: Openers and Attached Garages
The wall and ceiling between an attached garage and the living space is a fire-rated assembly, and that assembly exists because the garage is where a fire is most likely to start. Any work that touches that wall can affect the rating, and that’s where a lot of owners get caught off guard.
Where the fire wall comes into a garage door project:
- Opener mounting. A wall-mounted opener head or bracket on the fire-rated wall is a penetration. Small fasteners may be acceptable, but a new opening or a deepened bracket can need review.
- Wiring. Running new power or control wire through or along that wall affects the assembly and may require an electrician’s permit.
- Drywall repairs. If the door or opener installation damages the fire-rated drywall, the patch must restore the original fire separation. A patch that isn’t sealed to the correct standard leaves the wall weaker than code requires.
These questions are genuinely technical, and we say so directly. We handle the door and opener side of the work, but we’re not the fire inspector, and we don’t sign off on fire separation. If your project changes the opening or pushes new hardware into the fire wall, get the building department’s ruling on the fire-rated penetration before anyone picks up a drill. That one phone call saves a failed inspection at the wrong moment.
What an Inspection Actually Checks
Where a permit is required, inspections verify that the work matches the approved scope and meets code. Knowing what the inspector looks for lets you plan the work, not react to a failure.
Typical inspection points for a garage door project:
- Structural opening and header. The inspector confirms the new opening size matches the approved plan and the header and framing are properly sized and secured.
- Fastening and anchoring. The door’s tracks and the opener’s mounting hardware are checked against the manufacturer’s installation instructions and the wind-load reinforcement required for the installed model.
- Fire separation. Where the fire wall is involved, the inspector checks that the assembly is restored and penetrations are sealed.
- Electrical (if a permit was pulled). New circuits and outlets, checked by the electrician’s inspection.
- Operation and safety. An inspector may ask to see the door operate and confirm the opener’s safety reversal works. Our technicians set this up as part of installation, but the inspector confirms it.
Two things we tell every customer going through this: have the door’s spec sheet and installation instructions on hand at inspection, and don’t finish the drywall or paint until after the inspection is done. Reopening a wall to show something the inspector needs is the worst version of rework.
What Happens at Resale if Work Wasn’t Permitted
Unpermitted work follows the house long after the project is finished. When you sell a The Woodlands home, a buyer’s title company and the appraisal will surface a permit history mismatch, and the seller is the one holding the bag.
What actually happens:
- Title and permit search flags it. A buyer’s title search pulls permit records from the county, and a door project that was permitted but never finaled shows up as open.
- The buyer’s inspector flags it. A home inspector who sees a modified opening or a non-standard header calls it out, and the buyer’s lender may require it to be brought into compliance before closing.
- The seller pays for retroactive approval. Getting a permit after the fact usually costs more than the original work, plus repair of anything the inspector requires to bring it into compliance. It delays closing too.
- Post-closing liability. If the buyer discovers an issue later, an undisclosed unpermitted structural change can land back on the seller. The door itself may be fine; the missing paperwork is the problem.
If you’re buying in The Woodlands, ask for the permit history on any garage door work, particularly anything that changed the opening. If you’re the owner planning a permit-required project, keep the inspection sign-off with the door paperwork. The paper is cheap to keep and painful to reconstruct later.
Common Mistakes to Avoid
- Assuming “no permit” applies to every project. A straight swap in the same opening usually needs nothing, but a widened opening, new header, or fire-wall penetration is not the same job. Confirm your project against the permit list for your address.
- Filing with the HOA and stopping there. HOA approval is not a building permit. In The Woodlands the two run in parallel, and passing one satisfies neither.
- Skipping the wind-load question. A standard door installed without the reinforcement for the model and location can fail code review at inspection. Ask about the rated capacity and the required anchoring before the order.
- Patch over fire-rated drywall with any old board. The garage-to-house wall has a fire rating, and a repair that doesn’t restore it is a code problem regardless of how the door works.
- Ordering a custom door before HOA and permit sign-off. A door that matches the design committee’s list but not the county’s structural scope, or the reverse, leaves you with a door you can’t install.
- Assuming every contractor knows The Woodlands’ mixed jurisdictions. A one-size county form doesn’t fit an address that crosses county or city lines. Make sure whoever files the permit uses your property’s actual authority.
See the difference
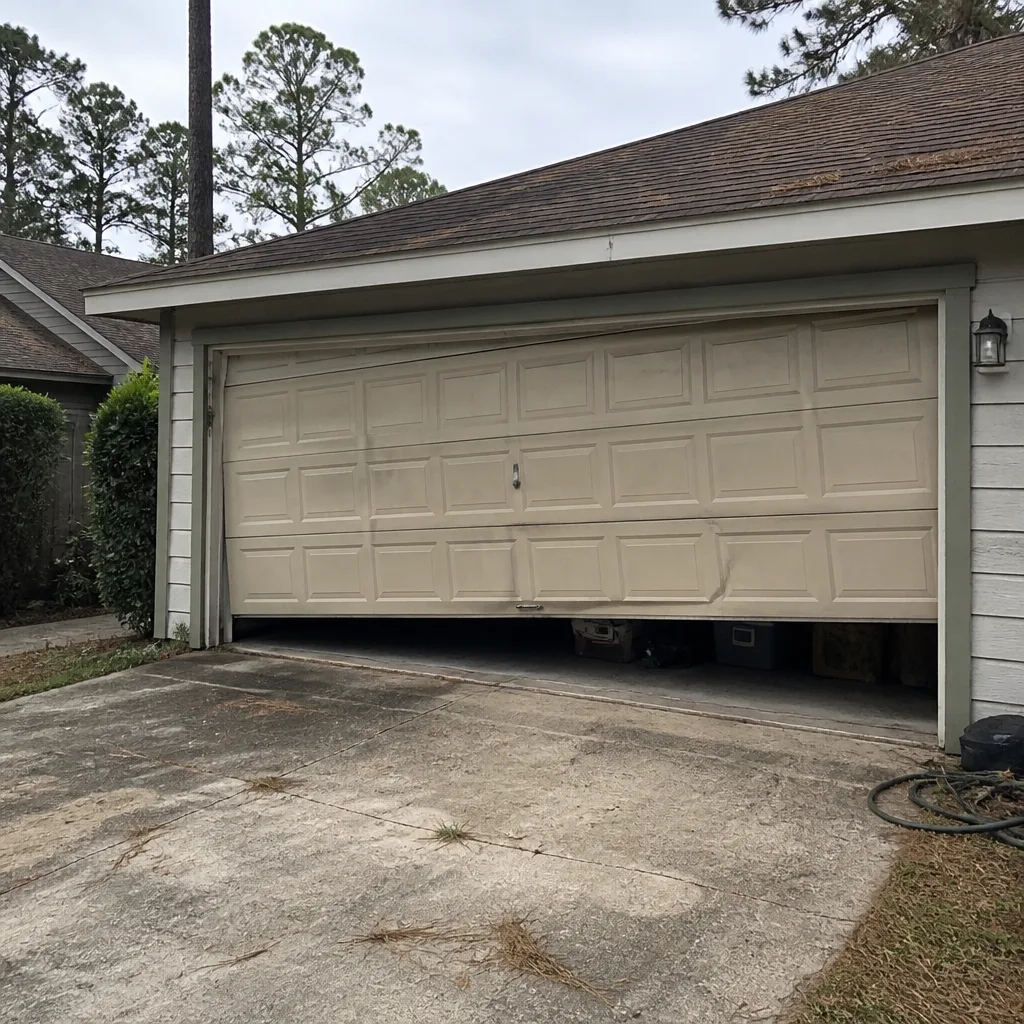 Before
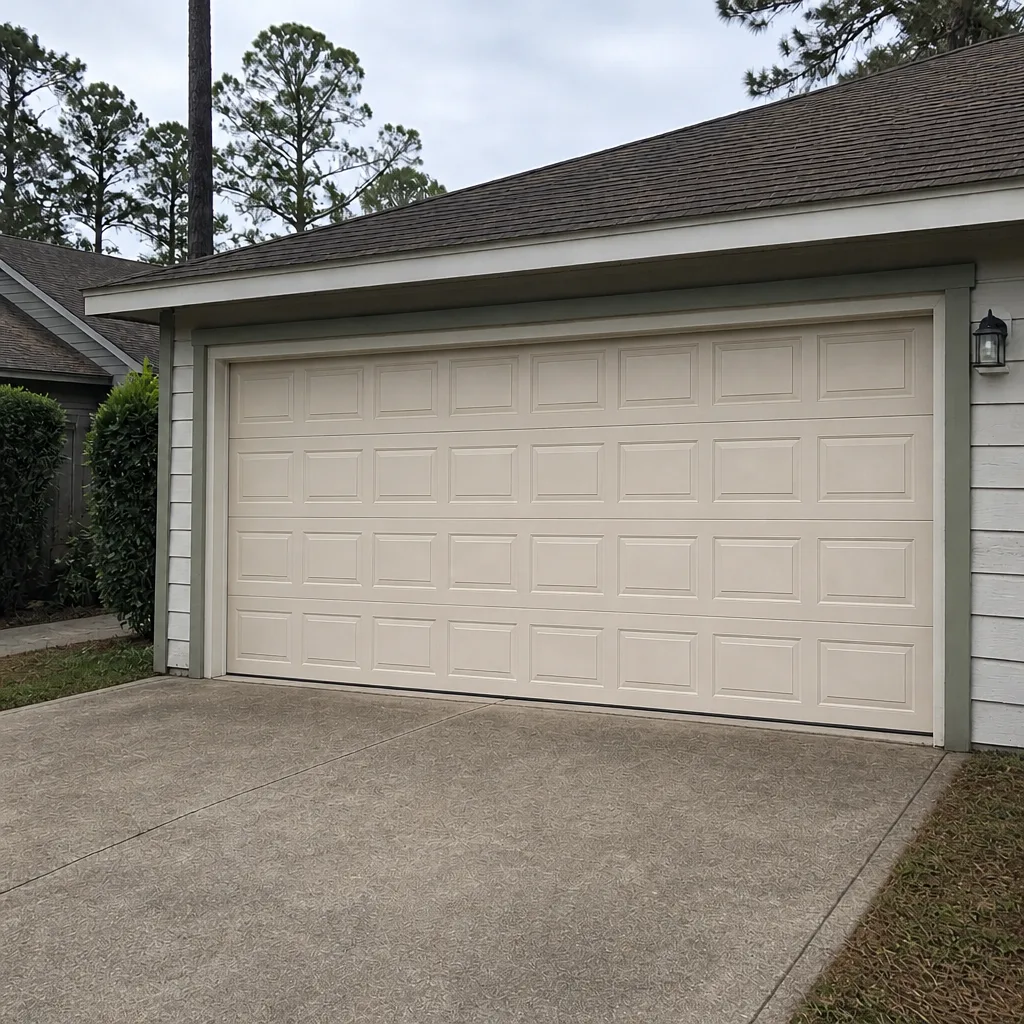 After
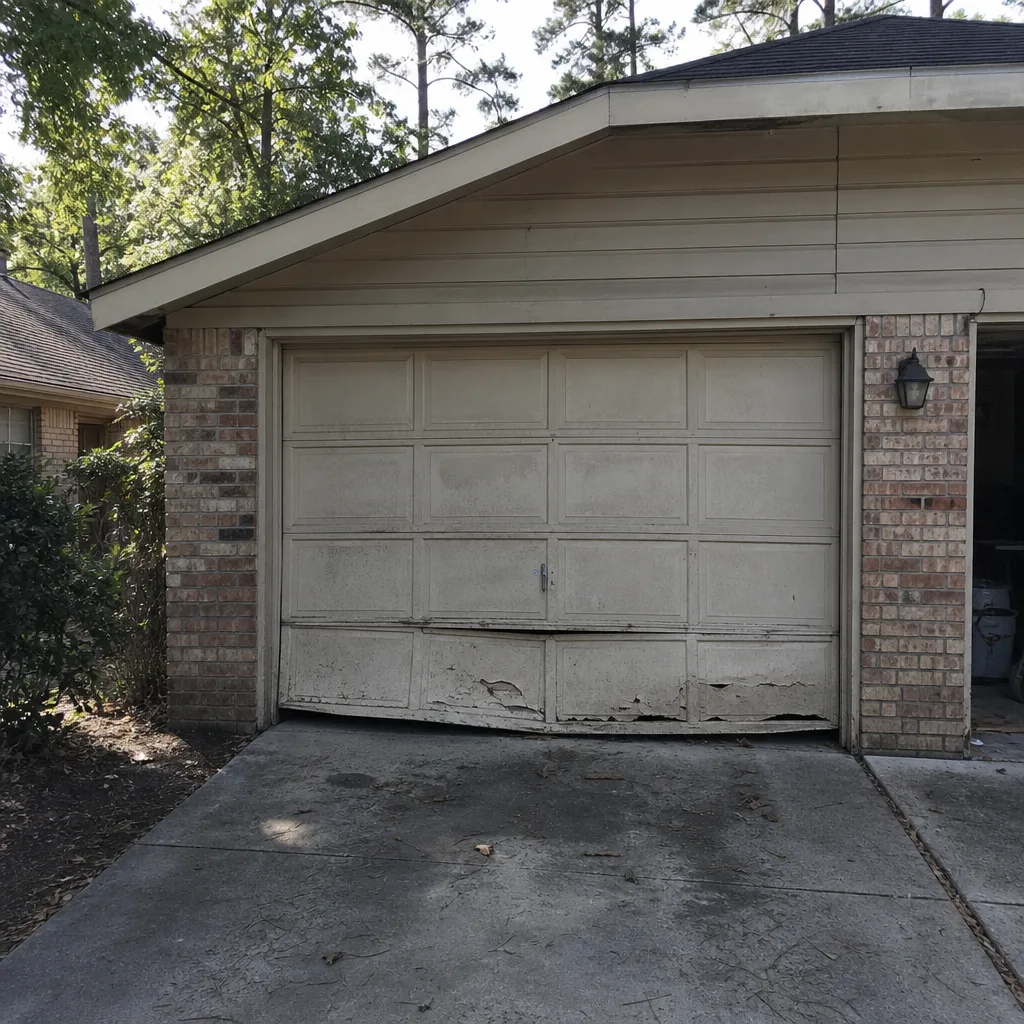 Before
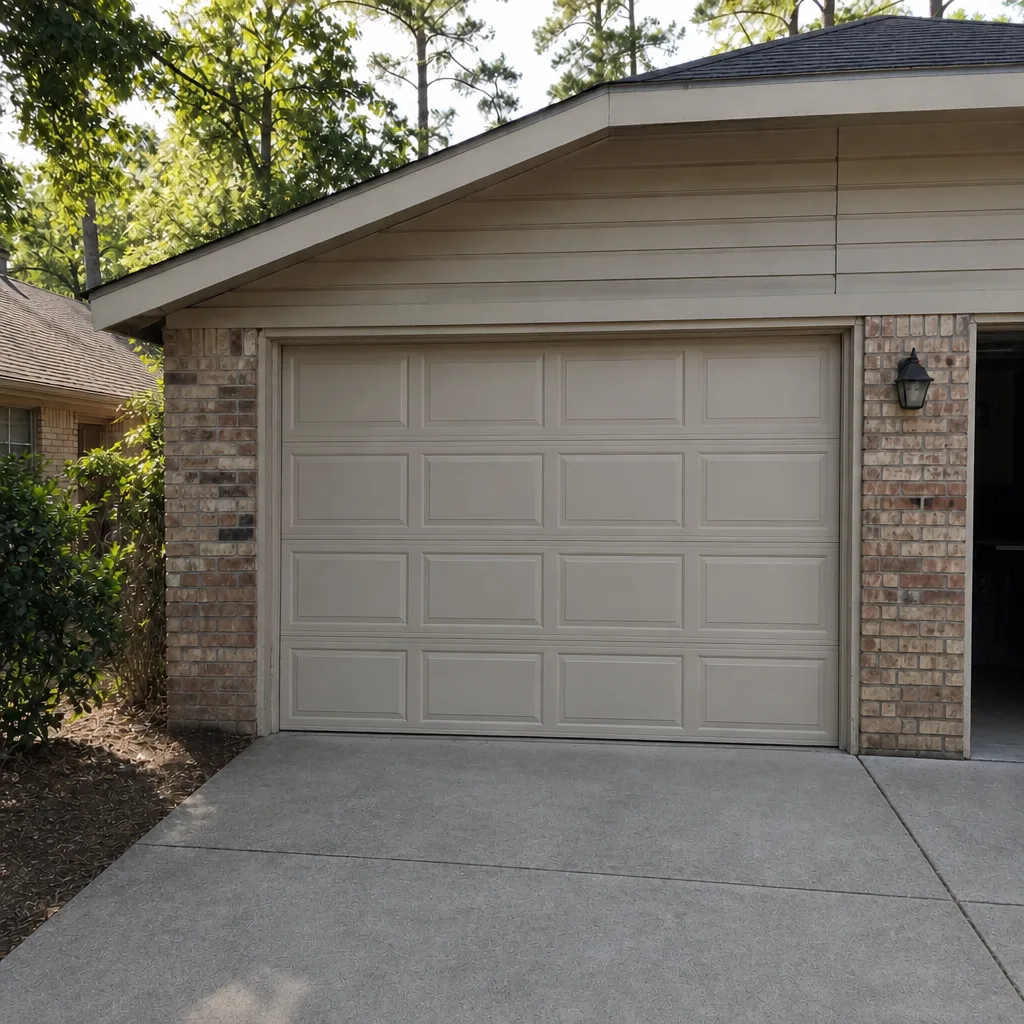 After
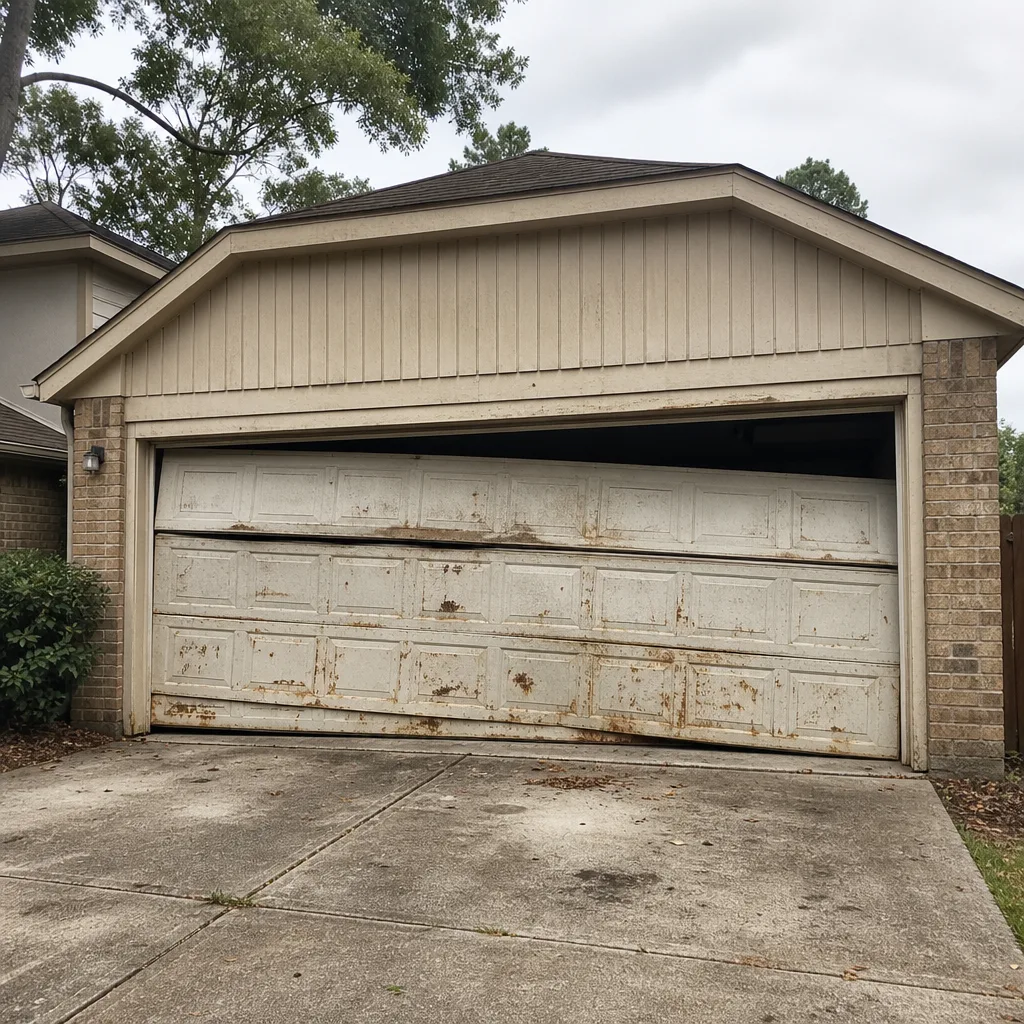 Before
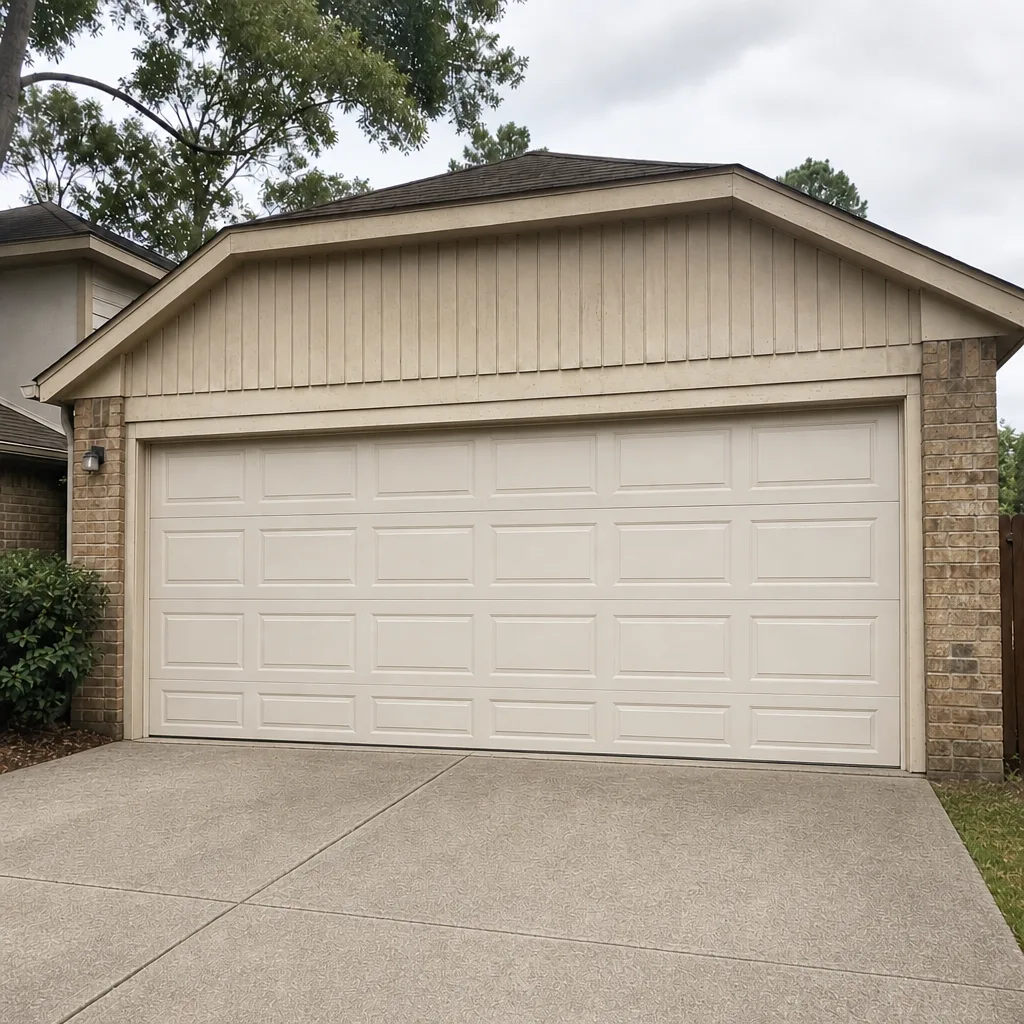 After
When to Call a Professional
Some garage door problems are a video call and some are a same-day repair, but the structural and code calls are the ones that need a specialist on site. Call a professional when the opening has changed, when the header needs attention, when the door or opener has failed and the door needs to come off its tracks, or when a spring has broken and the door is hanging heavy. High-tension springs are under extreme load and are one of the most dangerous parts of the door to touch; that repair is not a DIY job. If your opener won’t lift, the door is off-track, or the bottom seal is torn and letting water in ahead of a storm, our team handles the diagnosis and the fix. The Woodlands Garage Door Repair Pros offers free estimates in The Woodlands, and the price is quoted and agreed before any work starts. Call (866) 748-8990.
Frequently Asked Questions
Usually not, if it’s a like-for-like replacement of the same size door in the same opening. A permit is generally required when the opening size changes, a header or framing is modified, or new structure is added. Because The Woodlands spans Montgomery and Harris counties and includes incorporated areas, confirm with the building department that governs your address. Call (866) 748-8990 for an exact quote on the door work itself.
Often yes, for repair calls like broken springs, off-track doors, or openers that have stopped lifting. The exact arrival depends on the day’s schedule, so call and we’ll give you a realistic window. Call (866) 748-8990; estimates are free.
No. We diagnose the door, quote the job, and agree the price with you before any work starts. If we find something the estimate didn’t cover, we come back to you with the change before we proceed, not after. Call (866) 748-8990 to book a free estimate.
The local pros we connect you with are licensed and insured as their state requires. Our technicians have up to 8 years of experience, and because garage doors are all we do, every tool and part is purpose-built for this one system. Call (866) 748-8990 for an exact quote.
In many deed-restricted villages, yes. Architectural review covers door style, color, and windows that face the street, and it runs separately from any county permit. Submit your HOA application before you commit to a custom door so a denial doesn’t leave you with a door you can’t install. Call (866) 748-8990 to talk through the options that fit your village’s rules.
The change can follow the house for years. At resale, a permit mismatch and a modified header usually get flagged, and the cost to legalize the work after the fact often exceeds what the original project cost. Confirm the permit requirement with your building department before the framing begins, then call (866) 748-8990 for the installation side.
The Bottom Line
In The Woodlands, the permit question depends on the project, not the community name. A same-size door swap in the same opening is usually a no-permit job. Widening the opening, header work, fire-wall penetrations, and new electrical almost always need one. HOA approval is a separate track, and wind-load compliance and fire separation are the two code points most likely to trip up a project. Confirm the authority for your address with the building department, keep your inspection paperwork, and when the door itself needs repair, installation, or a replacement opener, get it handled by a specialist. The Woodlands Garage Door Repair Pros works on the brands you already own, including LiftMaster, Chamberlain, Genie, and Raynor, and handles the whole system from the spring to the opener to the panel. Call (866) 748-8990 for a free estimate.
Written by the team at The Woodlands Garage Door Repair Pros.